What Is an HVAC Zoning System? Benefits, Costs, and How It Works in Tracy, CA Homes
October 29, 2026
Tracy & San Joaquin County
Have you ever walked upstairs on a summer afternoon and immediately noticed how much warmer it feels than the rest of your house? Meanwhile, the downstairs living room might feel perfectly comfortable, leaving you wondering why one thermostat cannot seem to keep everyone happy.
This temperature imbalance is a common challenge in homes with multiple floors, large windows, or rooms that receive different amounts of sunlight. An HVAC zoning system offers a way to manage those differences without forcing every room to follow the same temperature setting.
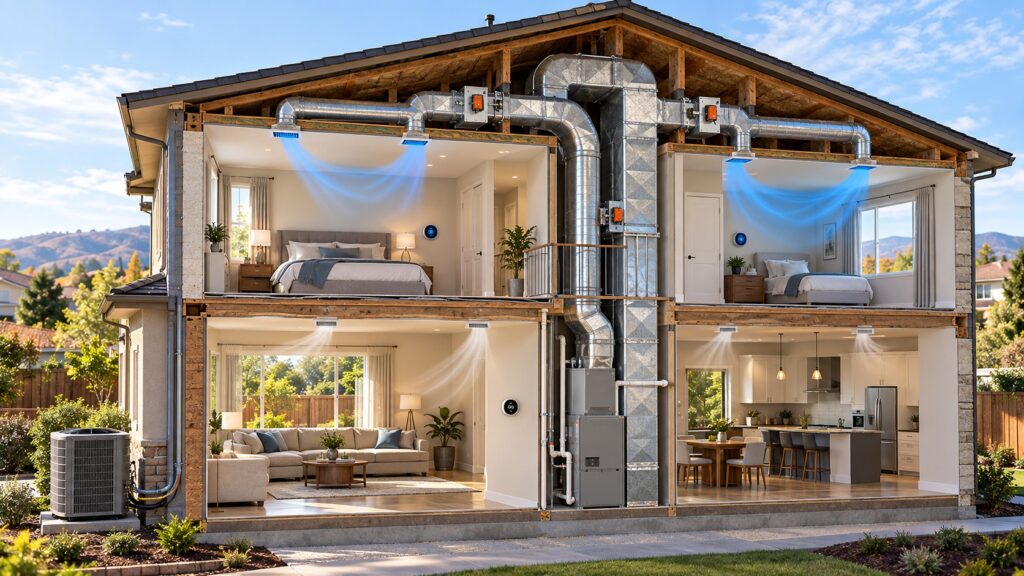
An HVAC zoning system is a heating and cooling configuration that divides your home into separate temperature-controlled areas called zones. Each zone uses a thermostat or temperature sensor to communicate its heating and cooling needs to a central control system.
Instead of sending the same amount of conditioned air throughout the house, the system adjusts airflow based on which areas need attention. This gives homeowners greater control over indoor comfort while potentially reducing unnecessary heating and cooling.
For homeowners in Tracy, California, zoning can be particularly appealing during hot summer afternoons and cooler winter evenings. Understanding how this technology works can help determine whether it makes sense for your home’s layout, existing equipment, and comfort requirements.
How Does an HVAC Zoning System Work?
A traditional central HVAC system generally relies on one thermostat to control temperatures throughout the entire house. When that thermostat detects a need for heating or cooling, the equipment operates and distributes conditioned air through connected ductwork.
An HVAC zoning system takes a different approach by monitoring multiple areas independently. Motorized dampers installed inside the ducts regulate airflow according to instructions from a zone control panel.
Consider a two-story Tracy home where the upstairs bedrooms are considerably warmer than the downstairs living area. If the upstairs thermostat requests cooling while the downstairs zone is already comfortable, the control system can direct more airflow toward the bedrooms.
The dampers serving the upstairs zone open while those supplying the downstairs zone may partially or fully close, depending on the equipment’s airflow requirements. Once the upstairs reaches its selected temperature, the control system adjusts operation to match the home’s remaining needs.
An important distinction is that a typical single-system zoning setup does not produce hot air for one zone and cold air for another simultaneously. It directs the available heating or cooling toward the areas requesting it, using control logic to coordinate competing demands.
According to Carrier’s explanation of HVAC zoning, motorized duct dampers and separate temperature controls are the foundation of this approach. Proper equipment compatibility and airflow management are essential because closing ducts changes how air moves through the system.
The Main Components of an HVAC Zoning System
Although HVAC zoning sounds complicated, its basic operation depends on several components working together. Each part has a specific responsibility for monitoring temperatures, communicating instructions, or directing conditioned air.
1. Zone Thermostats and Temperature Sensors
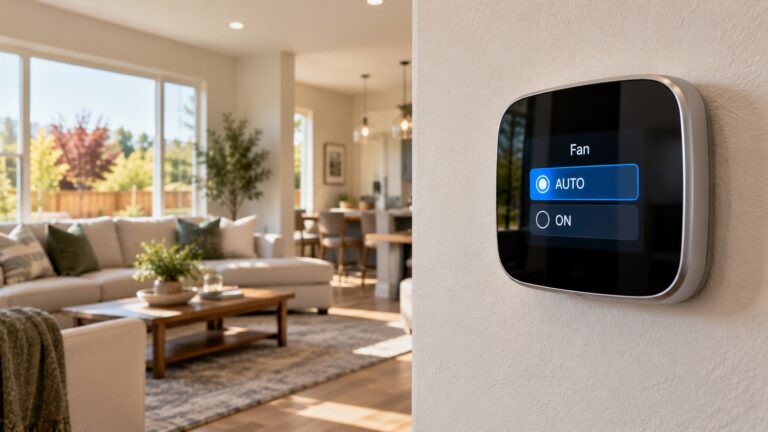
Each zone needs a way to measure its indoor temperature and communicate with the system. Depending on the design, this may involve a dedicated thermostat, a remote sensor, or a compatible smart control.
For example, a home could have one thermostat upstairs and another downstairs. These controls allow different temperature schedules without requiring someone to adjust the entire house whenever one area becomes uncomfortable.
2. Motorized HVAC Dampers
Motorized dampers are adjustable metal plates installed inside the ductwork to regulate airflow. They operate somewhat like traffic signals, allowing air to pass through certain routes while restricting others.
When a zone needs cooling, its dampers open according to the controller’s instructions. Dampers serving satisfied zones may close or reduce their opening, allowing the available airflow to be distributed according to the system design.
3. Zone Control Panel
The zone control panel acts as the communication center for the entire configuration. It receives temperature requests from different zones and coordinates the heating or cooling equipment with the motorized dampers.
More sophisticated controllers can manage equipment staging, blower operation, and temperature priorities. These functions help prevent the system from responding inefficiently when different zones have competing requirements.
4. Central Heating and Cooling Equipment
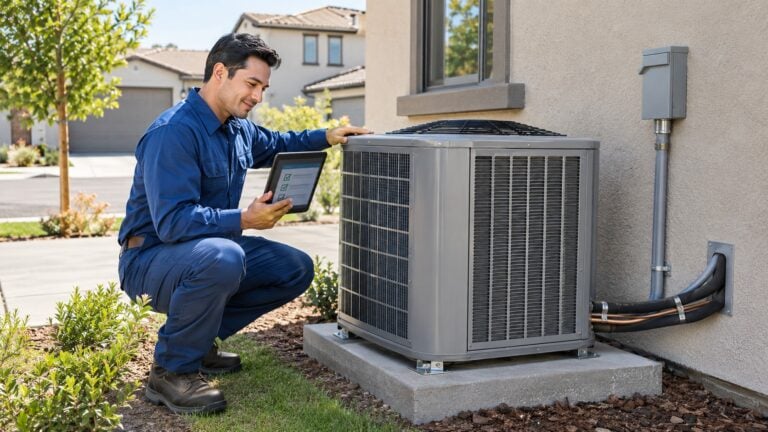
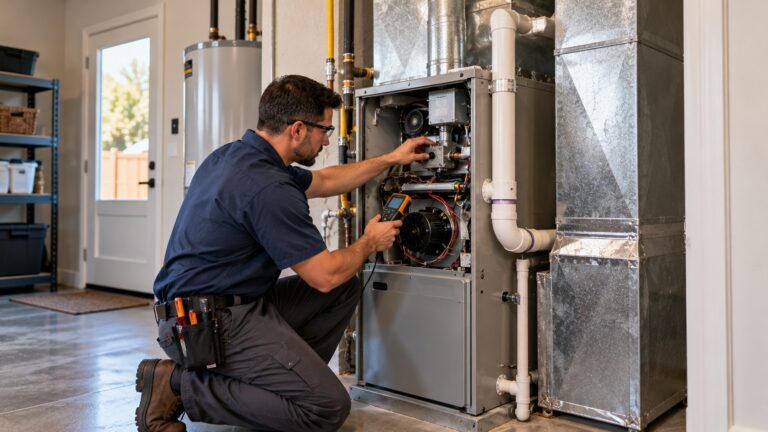
Most ducted zoning configurations use an existing or newly installed central furnace, air conditioner, or heat pump. A separate heating and cooling unit is not automatically necessary for each zone.
However, not every central HVAC unit is suitable for every zoning arrangement. Equipment capacity, blower capabilities, available airflow, and manufacturer requirements must be considered before installing a zoning controller.
5. Compatible Ductwork
The duct system provides the pathways that deliver conditioned air to individual rooms. Zoning depends on these pathways being designed or modified so that airflow can be controlled without exceeding the equipment’s operating limits.
Poorly sealed, undersized, or inaccessible ducts can complicate a zoning installation. A professional assessment helps identify whether the ductwork needs repairs, additional dampers, or changes to its layout before zoning is practical.
Why HVAC Zoning Makes Sense for Tracy, CA Homes
Tracy experiences hot, dry summers that can place substantial demands on residential air conditioning systems. During periods of intense sunshine, rooms facing west or located beneath a warm roof may experience different cooling requirements than shaded areas downstairs.
A single thermostat cannot directly measure these variations throughout the entire house. As a result, homeowners may notice that one room becomes chilly before another reaches a comfortable temperature.
Managing Upstairs and Downstairs Temperature Differences
Two-story homes frequently experience temperature differences between floors because of solar heat gain, insulation conditions, and the movement of warm air. Upstairs rooms may remain warmer even when the downstairs thermostat indicates that the desired temperature has been reached.
A properly designed two-zone system allows each floor to respond to its own temperature reading. However, zoning cannot correct every underlying cause of uneven temperatures, especially when the problem involves insufficient insulation, inadequate duct capacity, or excessive air leakage.
Adjusting to Different Room Uses
Many households use different parts of their homes at different times. Bedrooms may be occupied primarily overnight, while kitchens, living rooms, and home offices receive more attention during the day.
HVAC zoning allows these areas to follow different temperature schedules. Instead of maintaining an identical setpoint everywhere, homeowners can prioritize the spaces that are currently being used while keeping other areas within reasonable temperature limits.
Addressing Uneven Sun Exposure
A room with large west-facing windows can absorb substantial heat during a summer afternoon. At the same time, a shaded bedroom on the opposite side of the house may require considerably less cooling.
Zoning can help accommodate these different demands by controlling airflow more precisely. Window coverings, insulation improvements, and duct balancing may still be necessary to achieve consistent comfort.
Seven Benefits of Installing an HVAC Zoning System
The main appeal of HVAC zoning is greater control over indoor temperatures. However, a properly designed installation may offer several additional advantages depending on the home’s layout and how its occupants use different spaces.
1. More Personalized Indoor Comfort
Different household members often prefer different indoor temperatures. One person may enjoy a cooler bedroom, while another prefers a warmer living space during the evening.
Zoning allows compatible areas to follow separate temperature settings rather than requiring one setting for the entire house. This flexibility can make a noticeable difference in homes where temperature preferences vary throughout the day.
2. Better Management of Hot and Cold Spots
Persistent hot and cold spots can make an otherwise functional HVAC system feel inadequate. Zoning provides a way to address differences in heating and cooling demand without necessarily replacing the entire central system.
It is important to identify why those spots exist before assuming zoning will solve the problem. If a room receives too little airflow because of a damaged duct or blocked return, that underlying issue should be corrected first.
3. Potentially Lower Energy Consumption
A conventional system may continue conditioning rooms that already feel comfortable because another area still needs heating or cooling. With zoning, equipment operation and airflow can be coordinated around the needs of individual areas.
This may reduce energy waste when the home has distinct occupancy patterns and appropriate equipment. Actual savings depend on system design, thermostat schedules, household habits, and the condition of the building envelope.
4. Improved Comfort in Multi-Story Homes
Multi-story houses can be difficult to cool evenly because upper floors often experience greater heat gain. Homeowners sometimes compensate by setting the main thermostat much lower than necessary.
A zoned system can reduce the need for this compromise by monitoring upstairs and downstairs temperatures separately. This creates opportunities for more precise comfort control, particularly when paired with equipment capable of adjusting its output.
5. Greater Flexibility for Home Offices and Guest Rooms
A guest bedroom may remain empty for weeks, while a home office requires comfortable temperatures every weekday. Maintaining the same temperature in both spaces may not align with how the household actually uses them.
Zoning makes it possible to establish different schedules for compatible groups of rooms. However, unused zones should not be allowed to reach extreme temperatures that could create comfort, moisture, or building-protection problems.
6. Convenient Smart Temperature Control
Many modern zoning systems integrate with compatible smart thermostats, connected sensors, or manufacturer-specific applications. These features may allow homeowners to adjust schedules and monitor individual zones without visiting multiple thermostats.
Smart capabilities depend on the specific equipment selected during installation. A standard Wi-Fi thermostat alone does not create a true ducted zoning system because it cannot independently control airflow through multiple duct branches.
7. Less Need for Whole-Home Temperature Compromises
Imagine cooling the entire house more aggressively because one upstairs bedroom feels uncomfortable. While that approach may eventually improve the bedroom temperature, other rooms can become unnecessarily cold.
Zoning provides a more targeted method of responding to these differences. When designed correctly, it can improve comfort without requiring the whole household to accommodate the needs of a single room.
How Much Does an HVAC Zoning System Cost?
One of the most important questions homeowners ask is how much an HVAC zoning system costs to install. Pricing varies significantly depending on the number of zones, the condition of the ductwork, equipment compatibility, accessibility, and local labor requirements.
As a national reference, HomeGuide’s HVAC zoning cost guide reports typical installation costs of approximately $1,700 to $4,500. Its estimates for adding zoning to an existing home are summarized below, but they should not be interpreted as verified Tracy, California contractor prices.
Number of zones
National estimated installation cost for existing homes
Two zones
$1,700–$2,800
Three zones
$2,200–$3,500
Four zones
$2,600–$4,500
These figures represent general project estimates rather than guaranteed installation prices. Homes requiring major duct modifications, equipment upgrades, specialized controls, or unusually difficult attic access may have substantially higher costs.
What Affects HVAC Zoning Installation Costs?
The number of independent zones is one major pricing factor because each additional area may require more controls, sensors, and motorized dampers. The complexity of the duct layout also determines how many components must be installed.
Accessibility can make an equally important difference, especially when ductwork runs through confined attic areas or concealed building spaces. Labor costs may increase if technicians must modify ducts or install additional wiring in difficult locations.
Equipment compatibility can also change the project budget. If the existing HVAC system cannot safely accommodate reduced airflow during single-zone operation, additional modifications or a different equipment configuration may be required.
Is a Two-Zone System Less Expensive?
A two-zone system often has fewer components than a configuration with three or four independently controlled areas. For a typical two-story home, dividing the upstairs and downstairs into separate zones may provide useful temperature flexibility without creating excessive control complexity.
However, the least expensive configuration is not automatically the most appropriate. The duct layout and heating or cooling demands of each area determine whether two zones can operate effectively.
Are There Additional Expenses?
A zoning project may involve electrical connections, control wiring, duct repairs, commissioning, and applicable permit expenses. These costs should be included when comparing installation estimates.
Homeowners should also distinguish between the price of zoning equipment and the price of replacing an entire HVAC system. Adding zone controls to a compatible existing system is a different project from purchasing a new furnace, air conditioner, or heat pump with integrated zoning capabilities.
Can You Add Zoning to an Existing HVAC System?
In many cases, homeowners can retrofit an existing central HVAC system with zoning equipment. However, compatibility depends on more than whether the house already has ducts and a working thermostat.
The system must be capable of maintaining appropriate airflow when only one zone requests conditioning. Closing several dampers can increase duct pressure and reduce airflow through the furnace or cooling coil if the system is not designed for those operating conditions.
Single-Stage HVAC Equipment
Single-stage HVAC systems typically operate at a relatively fixed output when heating or cooling is active. This can make zoning more complicated because the system may produce more conditioned air than a small active zone can safely handle.
Depending on the equipment and duct design, a contractor may need to consider minimum-open-damper strategies, appropriate airflow controls, or other manufacturer-approved arrangements. Simply installing automatic dampers without evaluating airflow can create excessive static pressure and equipment performance problems.
Two-Stage and Variable-Speed Equipment
Two-stage and variable-speed HVAC systems can offer greater flexibility because compatible equipment may adjust its output to meet changing demands. This can help a properly designed zoning system respond when fewer areas require heating or cooling.
However, having a variable-speed blower does not automatically guarantee zoning compatibility. The controls, duct design, minimum airflow requirements, and specific manufacturer instructions still need to work together.
HVAC Zoning Installation: What to Expect
Installing a zoning system involves more than placing extra thermostats on the walls. The process should begin with an evaluation of the home and end with testing that confirms safe airflow and reliable temperature control.
Step 1: Evaluate the Home’s Heating and Cooling Needs
A technician examines the home’s layout, room usage, existing temperature differences, and equipment configuration. Sun exposure, insulation, windows, and building orientation can also influence how zones should be grouped.
The goal is to identify areas with sufficiently distinct heating and cooling requirements. Creating unnecessary zones can increase installation complexity without improving comfort.
Step 2: Inspect the Existing Ductwork
The technician evaluates duct size, branch layout, return-air pathways, and available damper installation locations. This inspection helps establish whether airflow can be redirected without creating excessive resistance.
If the ductwork is damaged or poorly designed, repairs may be necessary before zoning is installed. Zoning should not be treated as a substitute for correcting fundamental duct distribution problems.
Step 3: Design the Zone Layout
After evaluating the house, the installer determines which rooms should share temperature controls. Common arrangements separate upstairs and downstairs areas or group rooms with similar occupancy schedules.
The design must also account for the smallest zone that may operate independently. That zone needs to receive airflow in a way that remains consistent with the HVAC equipment’s operating requirements.
Step 4: Install Dampers and Controls
Motorized dampers are installed at selected duct locations, while thermostats or sensors are positioned within the designated zones. A control panel connects these components to the central heating and cooling equipment.
The exact wiring and control arrangement depend on the system model. Installation should follow applicable electrical requirements and the manufacturer’s specifications rather than relying on improvised connections.
Step 5: Test the System
The installer should verify that every zone responds correctly to heating and cooling requests. This includes checking damper operation, thermostat communication, equipment staging, and airflow under different operating conditions.
Static pressure, supply-air temperatures, and equipment limits are especially important when only one zone is requesting conditioning. Successful commissioning demonstrates that the equipment can operate safely across the expected range of zone combinations.
Step 6: Verify Applicable Local Requirements
Mechanical alterations may be subject to permits, inspections, and energy-code requirements depending on the scope of work. Homeowners should confirm the applicable requirements for their particular installation rather than assuming every zoning retrofit follows the same process.
The City of Tracy Building Safety Department identifies mechanical work among its permit categories. Its published guidance also states that new applications received beginning January 1, 2026, are subject to the 2025 California Building Codes.
HVAC Zoning vs. Traditional Central Air Conditioning
A traditional central air conditioner is generally controlled by one thermostat, even when several rooms have different cooling needs. An HVAC zoning system adds independent temperature monitoring and airflow controls to provide more targeted distribution.
Both configurations may use the same basic refrigeration equipment, furnace, and duct network. The distinction is how conditioned air is directed and how the system responds to separate temperature demands.
Feature
Traditional central HVAC
Ducted HVAC zoning
Temperature controls
Usually one main thermostat
Multiple zone controls or sensors
Airflow distribution
Primarily fixed duct arrangement
Automatically controlled zone dampers
Different temperature schedules
Limited by central thermostat
Separate schedules by zone
Installation complexity
Generally simpler
Requires additional controls and design
Initial equipment expense
Generally lower
Additional zoning components
Best application
Homes with similar room conditions
Homes with differing temperature demands
Traditional central HVAC may be sufficient when the home already maintains comfortable temperatures throughout its occupied spaces. Zoning becomes more relevant when different parts of the house repeatedly require noticeably different heating or cooling schedules.
Neither approach compensates automatically for poorly sized equipment, leaky ducts, or inadequate insulation. These issues should be evaluated independently before selecting a temperature-control strategy.
HVAC Zoning vs. Ductless Mini-Split Systems
Homeowners researching room-by-room comfort may also encounter ductless mini-split systems. Although both approaches can provide separate temperature control, they achieve that flexibility through different equipment arrangements.
Ducted HVAC zoning generally uses one central heating and cooling system with automatic dampers. Ductless mini-splits instead use indoor units connected to compatible outdoor equipment through refrigerant lines, avoiding conventional whole-home supply ductwork.
A multi-zone ductless system may allow separate indoor units to control different rooms or areas. Depending on its design, it can be particularly useful when existing ducts are unavailable or when an addition needs independent heating and cooling.
For homes with usable ductwork and compatible central equipment, adding ducted zoning may avoid installing separate indoor air handlers. For homes with severely limited duct access, a ductless configuration may offer an alternative.
Is an HVAC Zoning System Worth the Investment?
The value of HVAC zoning depends on whether a home’s temperature-control problems are genuinely related to different heating and cooling demands. In houses with predictable comfort differences between floors or distinct occupied areas, zoning may provide flexibility that a single thermostat cannot offer.
However, zoning involves additional equipment and professional design requirements. If the main problem is inadequate insulation, damaged ducts, or an undersized cooling system, resolving those issues may be necessary before zoning can perform as intended.
Homeowners should also consider whether the existing HVAC equipment supports zoning without extensive modification. Adding a sophisticated control system to equipment that cannot manage the necessary airflow changes may create avoidable operating difficulties.
A useful evaluation considers comfort needs, installation complexity, system age, and likely usage patterns together. National cost averages can help establish a preliminary budget, but only an assessment of the actual home can determine an appropriate scope of work.
The objective is not to install the largest possible number of zones. It is to establish a reliable heating and cooling arrangement that provides appropriate temperatures in the areas where they are needed.
Final Thoughts
An HVAC zoning system can give homeowners greater control over temperatures in different areas of their homes. By combining zone thermostats, motorized dampers, compatible central equipment, and properly designed ductwork, it can address certain comfort differences that a traditional single-thermostat arrangement cannot manage independently.
For Tracy homeowners dealing with hot upstairs bedrooms, different room schedules, or persistent temperature imbalances, zoning is one option worth understanding. Its effectiveness depends on the home’s construction, the existing HVAC equipment, and the quality of the airflow design rather than the number of thermostats installed.
Installation costs, energy savings, and comfort improvements vary from one household to another. A well-designed system balances personalized temperature control with the airflow requirements necessary for safe, dependable heating and cooling.
Whether a home needs a straightforward two-zone configuration or a more extensive ductwork modification, the guiding principle remains the same: effective zoning should improve comfort without compromising equipment performance. Understanding these factors provides a sound foundation for evaluating HVAC zoning in Tracy, California, with AC Heating & Cooling Services.
Yes, homeowners generally need an HVAC permit in Tracy, California, when installing, replacing, or making significant modifications to a heating and cooling system. This…
Your thermostat does more than tell your heating and cooling system what temperature to maintain. It also controls when air circulates through your home,…